Flat-Roof Solar Mounting: Ballasted vs. Penetrating Systems.The choice between ballast-mounted and penetration-mounted systems is essentially a three-way trade-off between structure, wind loads, and roof warranty. There is no “best system”—only the system best suited to your roof and project conditions.
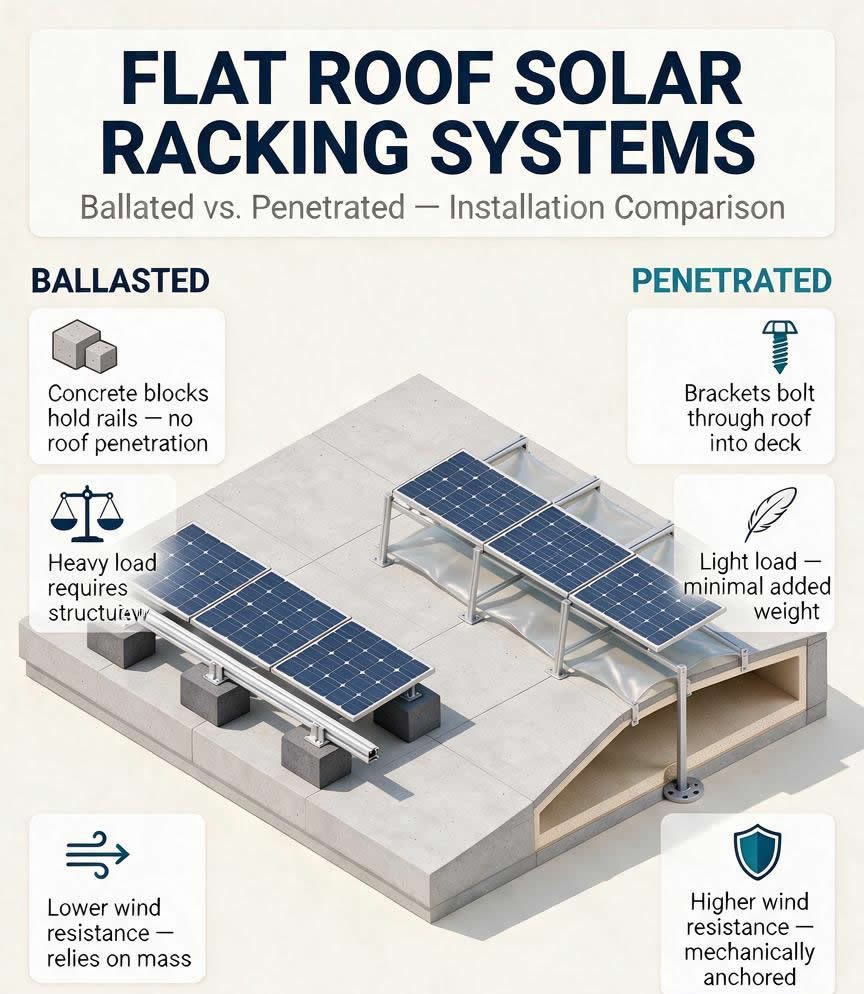
Ballast-based systems use concrete ballast blocks to “press” the photovoltaic array onto a flat roof, with no or minimal penetration of the roof membrane. The advantage is that they protect the waterproofing layer and preserve the roof warranty, but they add an additional load of 3–6 psf (approximately 15–30 kg/m²). Penetration-type systems use mechanical anchors to secure the mounting structure directly to the roof structure.
With a load of only 1–2 psf per square meter, they offer superior wind and seismic resistance; however, each anchor point is a potential source of water leakage. The key to selection is not which system is better, but whether your roof can support the ballast, whether local wind load codes permit an anchor-free design, and whether the roof warranty terms allow for penetration.
What Is a Ballasted Solar Mounting System?
Ballasted systems use heavy ballast blocks (typically concrete blocks) to secure the PV mounting structure to the flat roof surface, relying entirely on gravity, friction, and aerodynamic design to resist wind uplift. This is the most common solution for commercial flat-roof PV projects in the United States, accounting for over 70% of the market, primarily because it requires “no drilling.”
How Ballasted Systems Work
The system consists of base trays, mounting rails, and ballast blocks. The ballast blocks are placed within the mounting trays or in dedicated ballast chambers and arranged according to the roof’s wind zones (corner, edge, and field zones). Modern systems increasingly incorporate aerodynamic designs—deflectors and panel skirts can reduce ballast requirements by 40–60 percent.
Advantages of Ballasted Mounting
No roof penetration. This is the fundamental advantage of ballasted systems. Without drilling, there are no potential points of waterproofing failure, which fundamentally eliminates the primary cause of post-installation roof leaks.
Protects the waterproofing membrane and roof warranty. Since the roof membrane remains intact, the vast majority of roof manufacturers will not void the warranty. Building owners and roofing contractors generally prefer this method.
Fast installation. No drilling, no need for waterproof flashing, and no waiting for sealant to cure. A 100 kW ballasted project typically takes 2–3 days to complete, whereas a penetrating system requires 4–5 days.
Flexible layout and post-installation adjustability. The array can be moved or removed simply by removing the ballast blocks, making operations straightforward during roof renovations.
Limitations of Ballasted Mounting
Increased roof load. A typical ballasted system adds a uniformly distributed load of 3–6 psf, with even higher localized loads in corner areas of high-wind zones. Older light-gauge steel roofs or roofs already carrying a significant amount of equipment often cannot support this load.
Transportation and hoisting of ballast blocks are difficult. Concrete blocks are heavy and require truck transport and crane hoisting onto the roof, resulting in high logistics costs. When the roof’s load-bearing capacity is insufficient, even stacking the ballast blocks themselves can be a problem.
Demand for ballast surges in high-wind areas. Wind uplift is directly proportional to the required ballast. In hurricane-prone areas or on high-rise buildings, the required ballast weight may exceed the roof’s structural limits, rendering a pure ballast solution unfeasible.
May affect drainage and insulation layers. Ballast blocks and pallets may obstruct roof drainage paths, causing water accumulation. If protective measures are inadequate, long-term contact between the ballast and the membrane material may also damage the insulation layer.
What Is a Penetrating Solar Mounting System?
Penetrating systems use mechanical fasteners (bolts, anchor bolts, L-brackets, etc.) to secure PV mounting brackets directly to the roof’s structural layer (rafters, steel beams, or concrete slabs); the anchor points must be waterproofed.
How Penetrating Systems Work
The mounting base is connected to the structural layer via fasteners that penetrate the roof membrane, with the top connected to the PV rails. Each penetration point requires appropriate flashing, sealant, or a prefabricated waterproofing kit. For steel roofs, clamp-style solutions are commonly used, but these are essentially “mechanical connections” rather than “gravity ballast.”
Advantages of Penetrating Mounts
Extremely low weight. Penetrating systems add only 1–2 psf of load, which is far lower than ballast-based systems, making them suitable for lightweight roofs that cannot support additional ballast.
High resistance to wind, snow, and seismic forces. Mechanical anchoring transfers loads directly to the structural layer without relying on the weight or friction of ballast. In areas with high wind speeds, heavy snow loads, or high seismic intensity, penetrating systems are often the only solution that can pass structural design calculations.
Suitable for light-gauge steel roofs. Roof panels and purlins in metal buildings (bar-joist warehouses) typically cannot withstand the concentrated loads of ballast-type systems; the penetration-type system distributes the force across multiple purlins.
Risks and Limitations
Roof drilling = potential leak points. This is the greatest risk associated with the penetration-type system. Every anchor point requires waterproofing; a seal failure at any single point can lead to leaks. Installation quality is highly dependent on the professionalism of the construction crew.
Waterproofing requirements are stringent. Different membrane materials (TPO, EPDM, PVC) require different flashing solutions and sealants. Using incompatible sealants may corrode the membrane or cause the seal to fail. TPO requires hot-welding, while EPDM requires a specialized adhesive.
May affect the roof warranty. Most roof manufacturers have strict regulations regarding penetrations. Unauthorized penetrations may void the warranty. SPRI’s industry guidelines require owners to sign an “Overburden Waiver,” agreeing to remove the PV array at their own expense when repairing leaks.
Higher installation and maintenance costs. Drilling, flashing fabrication, and seal testing increase labor and material costs. During future maintenance, the seal integrity at each anchor point must be inspected.
Ballasted vs. Penetrating: Key Differences
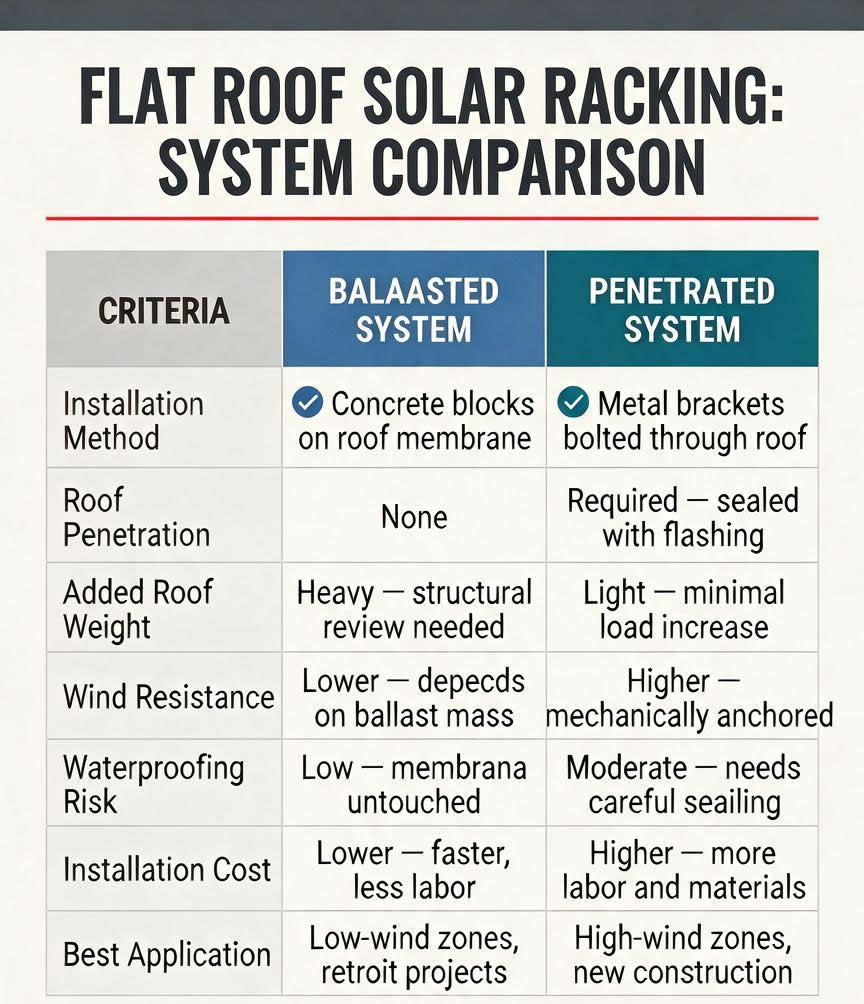
| Comparison Criteria | Ballasted | Penetrating |
| Roof Penetration | Rare or none | Required; waterproofing needed at each point |
| Roof Load | Higher (3–6 psf) | Lower (1–2 psf) |
| Wind Resistance | Depends on ballast calculations and aerodynamic design | Stronger mechanical connections; direct force transfer |
| Installation Speed | Faster (no waterproofing required) | Slower (drilling + flashing + sealing) |
| Risk of Leaks | Lower (no perforations) | Requires special attention (construction quality is critical) |
| Roof Warranty | Easier to retain | Requires manufacturer approval; a waiver may be required |
| Suitable Roofs | Flat roofs with sufficient load-bearing capacity | Lightweight roofs, or roofs with high wind or snow loads |
| Future Renovation | Easy to relocate; ballast is recoverable | Complex to remove and reinstall; each penetration must be repaired |
Structural Requirements for Flat-Roof Solar Mounting
Roof Dead Load Capacity
The feasibility of a ballast-based system depends primarily on the roof’s remaining load-bearing capacity. The additional uniformly distributed load added by the system (PV modules + mounting structure + ballast) is typically 4–6 psf, and can exceed 10 psf in corner areas of high-wind zones. Structural engineers must review the original structural drawings to assess the existing load margin. Older light-gauge steel structures or roofs with a large amount of HVAC equipment often lack sufficient load margin.
Wind Uplift and Roof Zones
Wind pressure distribution on flat roofs is uneven. Suction is strongest in the corner zones, reaching 2–2.5 times the pressure in the field zones; the edge zones are next; and the field zones have the lowest pressure. This means that a “one-size-fits-all” ballast solution is incorrect. The correct approach is to follow the wind zone classifications in ASCE 7: increase ballast or use anchors in the corner and edge zones, and use the minimum ballast in the field zones.
Snow and Seismic Loads
Ballast requirements increase further in high snow load zones, as the system must resist the downward pressure and potential slippage caused by snow loads. High-seismic zones (such as California) face another issue: pure ballast systems rely on friction to resist seismic horizontal forces, but the coefficient of friction is often insufficient to pass design verification, necessitating the addition of mechanical anchors.
Why a Structural Engineering Report Is Necessary
“I think the roof is strong enough” is not an engineering judgment. A structural engineer must: verify the original drawings to confirm beam and column specifications; assess the actual condition of the existing roof (corrosion, fatigue, historical repairs); calculate whether the combined loads fall within allowable limits; and issue a stamped calculation report for building permit submission. Both ballast-on-top and penetration-type systems require structural review, at a cost of approximately $800–2,000.
Roof Membrane Compatibility and Waterproofing
TPO Roofs
TPO is one of the most commonly used membrane materials for commercial flat roofs and is highly compatible with ballasted systems. For penetrated systems, hot-welded flashings must be applied over the TPO; a skilled roofer can complete one point in a few minutes. Be sure to use TPO-compatible sealant to prevent chemical damage.
EPDM Roofs
EPDM (ethylene propylene diene monomer) is sensitive to chemicals. For ballasted systems, a slip pad must be placed between the ballast and the membrane to prevent plasticizer migration. Penetration flashings require EPDM-specific adhesives and patches. Never use TPO slip pads on EPDM, as this may cause chemical corrosion.
PVC Roofs
PVC (polyvinyl chloride) membranes are similar to TPO; penetration flashings can be heat-welded. PVC is sensitive to certain oils and solvents, so verify the compatibility of sealing materials.
Modified Bitumen and BUR Roofs
Modified bitumen and built-up (BUR) roofs have rough surfaces, posing a higher risk of slippage with ballast-type flashings, which require thicker protective pads. Penetration flashings typically use asphalt-based sealants and patches. Older BUR roofs have a limited lifespan, so it is important to assess whether installing a PV system is worthwhile.
Flashing, Sealants, and Slip Sheets
Flashing kits (including boots, sealant, and step-by-step diagrams) should be included as standard components of penetration systems, rather than purchased separately afterward. Slip sheets are a necessary barrier layer between ballasted systems and single-ply membranes; the material must be compatible with the membrane.
When Should You Choose a Ballasted System?
The roof structure has sufficient load-bearing capacity, with at least 5–6 psf of residual load capacity.
The roof is located in a low- to moderate-wind zone, with a basic wind speed below 90–110 mph and no risk of hurricanes.
The homeowner does not permit drilling, or the roof is under warranty and the manufacturer imposes strict restrictions on drilling.
The roof warranty has strict requirements, and the owner is unwilling to risk voiding the warranty.
Commercial flat roofs or concrete roofs with TPO, PVC, or EPDM membranes in good condition.
When Should You Choose a Penetrating System?
Light-gauge steel-framed roofs, bar-joist roofs, or metal roofs that cannot support dead loads.
High-wind-speed or hurricane zones where wind uplift exceeds what a ballast-only system can reasonably withstand.
High-snow-load zones where the system requires mechanical anchoring to transfer snow loads and prevent slippage.
Areas with high seismic intensity, where the coefficient of friction is insufficient to satisfy seismic horizontal force calculations.
Roofs that cannot support additional ballast, due to existing equipment, an aging roof, or structural margin approaching zero.
When Is a Hybrid System the Best Option?
A hybrid system uses ballast over most of the roof area and employs only a small amount of anchoring in areas with the highest wind pressure, such as corners, edges, or around equipment. This is currently the “default solution” for commercial projects in areas with medium to high wind speeds.
How Hybrid Systems Work
In central areas (low wind pressure), minimal ballast is used; in perimeter areas, ballast is increased to 1.5–2 times the standard amount or a row of anchors is added; in corner areas, anchors are used directly or connected to ballast blocks. A typical hybrid solution can reduce total ballast requirements by 30–50% while adding only a dozen or so anchor points.
Advantages of Hybrid Mounting
Reducing total ballast means lower concrete transportation and hoisting costs, lower distributed roof loads, and the ability to make roofs with “slightly insufficient” load-bearing capacity viable. A roof with only 4–6 psf of margin may not be able to support a pure ballast solution, but a hybrid solution can.
Typical Applications
High-wind areas, seismic zones, high-rise buildings, projects with limited roof load-bearing capacity, and projects requiring reduced concrete ballast to lower logistics costs or to qualify as “temporary structures” under tax incentives.
Installation Process and Cost Considerations
The hardware cost for ballast-mounted systems is approximately $0.08–0.15/W, while penetration-mounted systems cost about $0.06–0.12/W; however, installation labor costs are higher for penetration-mounted systems. Ballast-type systems save 30–40% in installation labor hours (no waterproofing required), resulting in labor savings of $4,500–7,500 for a 100 kW project. However, ballast-type systems require additional structural review fees ($800–2,000), and the logistics costs for transporting the ballast may offset the difference in hardware costs.
In terms of long-term maintenance, ballast-type systems require periodic inspections to ensure the ballast has not shifted; while the penetration-type system requires periodic checks of the sealing condition at the anchor points. Both systems require post-storm inspections, but the penetration-type system has more inspection points and potential repair areas.
Tilt Angle, Row Spacing, and Roof Space Utilization
Common tilt angle ranges: Flat-roof PV systems typically use a tilt angle of 5°–15°, with some projects adopting 10°–15° to balance power generation and ballast requirements. East-West dual-tilt layouts have become a trend in recent years, as they increase installed capacity per unit area and reduce wind uplift.
Impact of tilt angle on wind loads: For every 5° increase in tilt angle, wind uplift increases by approximately 15–20%, and ballast requirements rise accordingly. High tilt angles are often uneconomical in ballast systems.
Impact of tilt angle on shading and row spacing: The greater the tilt angle, the longer the shadow cast by the front row onto the rear row, requiring wider row spacing and resulting in a decrease in installed capacity per unit area.
Drainage, maintenance access, and fire access: Array layouts must include provisions for roof drainage paths and maintenance access. Fire access requirements vary by region, but typically require a clear path of at least 3–4 feet.
Maintenance and Roof Warranty
Counterweight Inspection: Periodically verify that counterweights have not shifted or become damaged. Inspections are mandatory after storms.
Anchor Points and Flashing Inspection: For penetration-type systems, inspect the sealant and flashing condition at least once a year.
Drainage Outlet Cleaning: PV arrays may trap leaves and debris, causing drainage outlets to become clogged.
Post-Storm Inspection: Check the panels for displacement, the mounting brackets for deformation, and the anchors for looseness.
Dismantling and Reinstallation Planning Before Roof Renovation: Dismantling ballast-mounted systems is relatively simple; dismantling penetration-type systems requires patching each hole, and improper planning may cause secondary damage.
How to Choose the Right Flat-Roof Solar Mounting System
Is the roof’s remaining load-bearing capacity sufficient? If the margin is less than 5 psf, ballast-only installation may not be feasible.
What are the wind, snow, and seismic loads at the project site? Anchoring is required in areas with high wind or high seismic activity.
Does the roof manufacturer allow penetrations? Review the warranty terms regarding “overburden” and “penetration.”
Does the roof have a remaining service life of more than 10 years? If the roof is due for renovation, the renovation should be completed before installing the solar system.
Does the project require retention of the original warranty? If retention is required, penetration-type installations require written approval from the manufacturer.
Roof Load-Bearing Capacity Calculation
Basic formula for the ballast required by a ballast system: Required ballast = wind uplift force − (system dead weight + friction force). Wind uplift force is calculated according to ASCE 7 and depends on the basic wind speed, exposure class, building height, and roof zone. Friction force = friction coefficient × total system dead weight. Wind uplift in corner and edge zones is significantly higher than in the field zones, so ballast distribution must be tailored to each zone. Do not finalize a ballast plan without a structural engineer’s calculation report.
FAQ
1.Does a flat-roof solar system always require drilling?
Not necessarily. Ballasted and hybrid systems can be installed with zero or very few holes.
2.Will a ballasted system damage the roof?
Yes, if the roof structure lacks sufficient load-bearing capacity. A structural engineer must assess the safety margin before installation.
3.Which system offers better wind resistance?
Penetration-type systems. Mechanical anchors transfer uplift forces directly to the structural layer, without relying on weight or friction.
4.How much ballast is needed for a flat-roof solar installation?
There is no universal figure. It depends on wind speed, building height, roof zones, and system design. Typical areas require 3–4 psf, while corner zones may require up to 8–12 psf.
5.Which systems are suitable for EPDM, TPO, and PVC roofs, respectively?
All three are suitable for ballast-mounted systems (requiring slip pads). Penetration-type systems require compatible flashing solutions: heat-welded for TPO/PVC, and adhesive-bonded for EPDM.
6.Should the roof be refinished before installing solar panels?
If the roof has less than 10 years of remaining service life, refinishing is strongly recommended. Areas covered by the PV array will be difficult to access for future construction.
7.When is a hybrid system the most worthwhile option?
When the roof’s load-bearing capacity is “just short” of supporting a pure ballast system, but you want to avoid extensive perforation. Commercial projects in medium- to high-wind zones are the ideal application scenarios for hybrid systems.
Conclusion
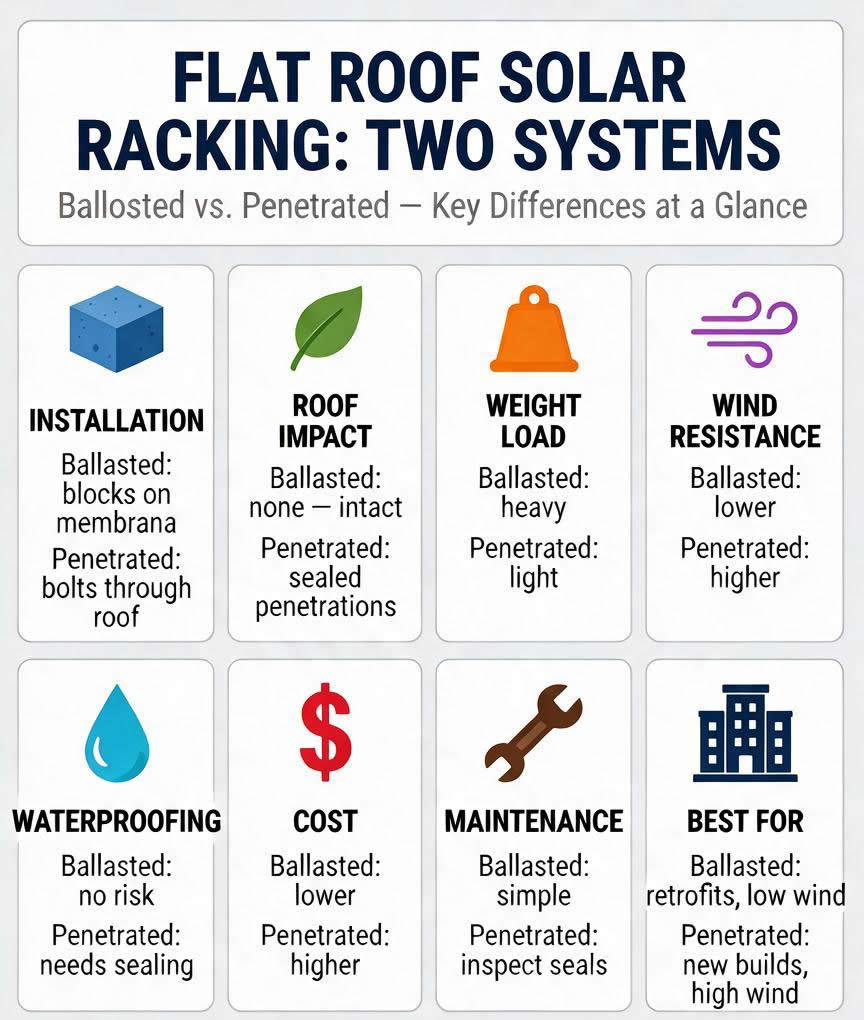
The industry reality in 2026 is that commercial projects in medium- to high-wind zones are increasingly moving away from pure ballast or pure penetration systems; hybrid solutions are becoming the default choice—using ballast in areas with the lowest wind pressure and anchors in corner and edge areas with the highest wind pressure, thereby meeting both structural safety and warranty requirements at the lowest cost. Regardless of the solution chosen, a structural engineer’s certified calculation report and advance coordination with the roofing contractor are prerequisites for the project’s success.


